


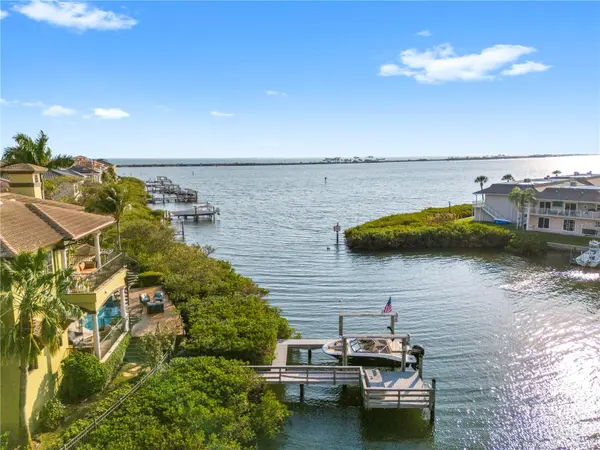

4128 CAUSEWAY VISTA DR Tampa, FL 33615
4 Beds
4 Baths
3,669 SqFt
UPDATED:
Key Details
Property Type Single Family Home
Sub Type Single Family Residence
Listing Status Active Under Contract
Purchase Type For Sale
Square Footage 3,669 sqft
Price per Sqft $572
Subdivision The Reserve Of Old Tampa Bay
MLS Listing ID TB8494461
Bedrooms 4
Full Baths 3
Half Baths 1
Construction Status Completed
HOA Fees $2,300/Semi-Annually
HOA Y/N Yes
Annual Recurring Fee 4600.0
Year Built 2006
Annual Tax Amount $16,883
Lot Size 0.260 Acres
Acres 0.26
Lot Dimensions 95x120
Property Sub-Type Single Family Residence
Source Stellar MLS
Property Description
There are homes for sale on Tampa Bay. And then there is this.
A private dock on Old Tampa Bay- not shared, not borrowed, not a community slip. Yours. A mangrove-lined path leads to a 10,000 lb boat lift and open water. Dolphins at dusk. Manatees in the shallows. Turtles who answer to no one. Most listings sell you a view. This one sells you the water itself.
Thirty-one homes. One gate. Zero compromise. The Reserve of Old Tampa Bay is Rocky Point's most private waterfront enclave, and this address sits inside it, surrounded by Mediterranean architecture that means it. Warm stucco. Clay tile roofline. Custom ironwork on every balcony. Landscaped grounds that carry all the way to the water's edge.
Inside, the bones are extraordinary. Soaring ceilings anchor a formal living and dining room on one side and a family room on the other, the two joined by a double-sided fireplace. The family room opens to the pool and the bay through a cantilevered balcony wrapped in custom iron. The chef's kitchen, with granite counters, center island, built-in oven and cooktop, keeps Old Tampa Bay in frame at every meal. On the main level, a flex room serves equally well as a fourth bedroom, ideal for guests, aging parents, or anyone who simply prefers not to take the stairs.
Upstairs: two guest suites, each with a private ensuite bath. One opens to its own cantilevered balcony. A gallery sitting area wired with in-wall speakers leads to the primary suite and its private oversized balcony, connected by a custom iron spiral staircase directly down to the pool.
The outdoor life is the real headline. A covered lanai pulls together an outdoor kitchen, heated pool, and spa, all of it facing the bay, all of it facing sunsets that stop conversations mid-sentence. Landscape lighting carries the Mediterranean character to the water's edge long after dark.
Wine cellar. Wet bar. Pet shower off the garage entry. Oversized three-car garage. 4 bedrooms. 3.5 baths. 3,669 square feet.
Tampa International is minutes from your driveway. Downtown Tampa, the Riverwalk, Raymond James Stadium, and some of the South's finest dining are close enough to be routine. The Courtney Campbell Causeway starts almost at your doorstep, with Clearwater Beach just minutes away.
Comparable homes in The Reserve have traded above $2,800,000. This one is priced well below that, and the seller is handing you $25,000 at closing to buy down your rate or cover closing costs. Lower your payment from day one. Put the savings toward the vision.
The dock is already yours. The gate is already yours. The sunsets, the manatees, the spiral staircase to the pool, already yours. A private waterfront enclave on Old Tampa Bay cannot be built at this price. It can only be found.
The rare things are already here. The rest is a canvas.
Call today.
Location
State FL
County Hillsborough
Community The Reserve Of Old Tampa Bay
Area 33615 - Tampa / Town And Country
Zoning PD
Rooms
Other Rooms Bonus Room, Den/Library/Office, Formal Dining Room Separate, Formal Living Room Separate, Inside Utility, Media Room
Interior
Interior Features Built-in Features, Ceiling Fans(s), High Ceilings, Open Floorplan, PrimaryBedroom Upstairs, Solid Surface Counters, Solid Wood Cabinets, Stone Counters, Thermostat, Walk-In Closet(s), Wet Bar, Window Treatments
Heating Central, Electric, Propane
Cooling Central Air
Flooring Carpet, Tile, Travertine, Wood
Fireplaces Type Family Room, Gas, Living Room, Non Wood Burning, Ventless
Furnishings Negotiable
Fireplace true
Appliance Built-In Oven, Convection Oven, Cooktop, Dishwasher, Disposal, Dryer, Exhaust Fan, Microwave, Refrigerator, Tankless Water Heater, Washer, Water Softener, Wine Refrigerator
Laundry Inside, Upper Level
Exterior
Exterior Feature Balcony, Lighting, Outdoor Grill, Outdoor Kitchen, Rain Gutters
Parking Features Driveway, Garage Door Opener, Garage Faces Side, Ground Level, Guest, Off Street, Oversized
Garage Spaces 3.0
Pool Gunite, Heated, In Ground, Lighting, Salt Water, Tile
Community Features Deed Restrictions, Gated Community - No Guard, Special Community Restrictions, Street Lights
Utilities Available BB/HS Internet Available, Cable Connected, Electricity Connected, Propane, Public, Sewer Connected, Water Connected
Amenities Available Gated, Other, Security
Waterfront Description Bay/Harbor
View Y/N Yes
Water Access Yes
Water Access Desc Bay/Harbor
View Water
Roof Type Tile
Porch Covered, Deck, Patio
Attached Garage true
Exposure Southeast
Garage true
Private Pool Yes
Building
Lot Description Flood Insurance Required, FloodZone, City Limits, Irregular Lot, Landscaped, Paved
Story 2
Entry Level Two
Foundation Slab
Lot Size Range 1/4 to less than 1/2
Builder Name ALVAREZ HOMES
Sewer Public Sewer
Water Public
Architectural Style Florida, Mediterranean
Structure Type Block,Stucco
New Construction false
Construction Status Completed
Schools
Elementary Schools Bay Crest-Hb
Middle Schools Webb-Hb
High Schools Alonso-Hb
Others
Pets Allowed Cats OK, Dogs OK, Yes
HOA Fee Include Guard - 24 Hour,Common Area Taxes,Escrow Reserves Fund,Management,Private Road,Security
Senior Community No
Ownership Fee Simple
Monthly Total Fees $383
Acceptable Financing Cash, Conventional
Membership Fee Required Required
Listing Terms Cash, Conventional
Special Listing Condition None
Virtual Tour https://www.propertypanorama.com/instaview/stellar/TB8494461
