

14903 OLD TOM MORRIS CT, Tampa, FL 33626
See all 55 photos
14903 OLD TOM MORRIS CT, Tampa, FL 33626
REQUEST A TOUR If you would like to see this home without being there in person, select the "Virtual Tour" option and your agent will contact you to discuss available opportunities.
In-PersonVirtual Tour
$ 1,700,000
Est. payment /mo
Save
Active

14903 OLD TOM MORRIS CT Tampa, FL 33626

6 Beds

6 Baths

5,173 SqFt


UPDATED:

Key Details

Property Type Single Family Home

Sub Type Single Family Residence

Listing Status Active

Purchase Type For Sale

Square Footage 5,173 sqft

Price per Sqft $328

Subdivision Old Memorial Sub Ph

MLS Listing ID TB8487463

Bedrooms 6

Full Baths 4

Half Baths 2

HOA Fees $1,130/qua

HOA Y/N Yes

Annual Recurring Fee 4520.0

Year Built 2015

Annual Tax Amount $21,484

Lot Size 0.380 Acres

Acres 0.38

Lot Dimensions 83.62x199.94

Property Sub-Type Single Family Residence

Source Stellar MLS

Property Description

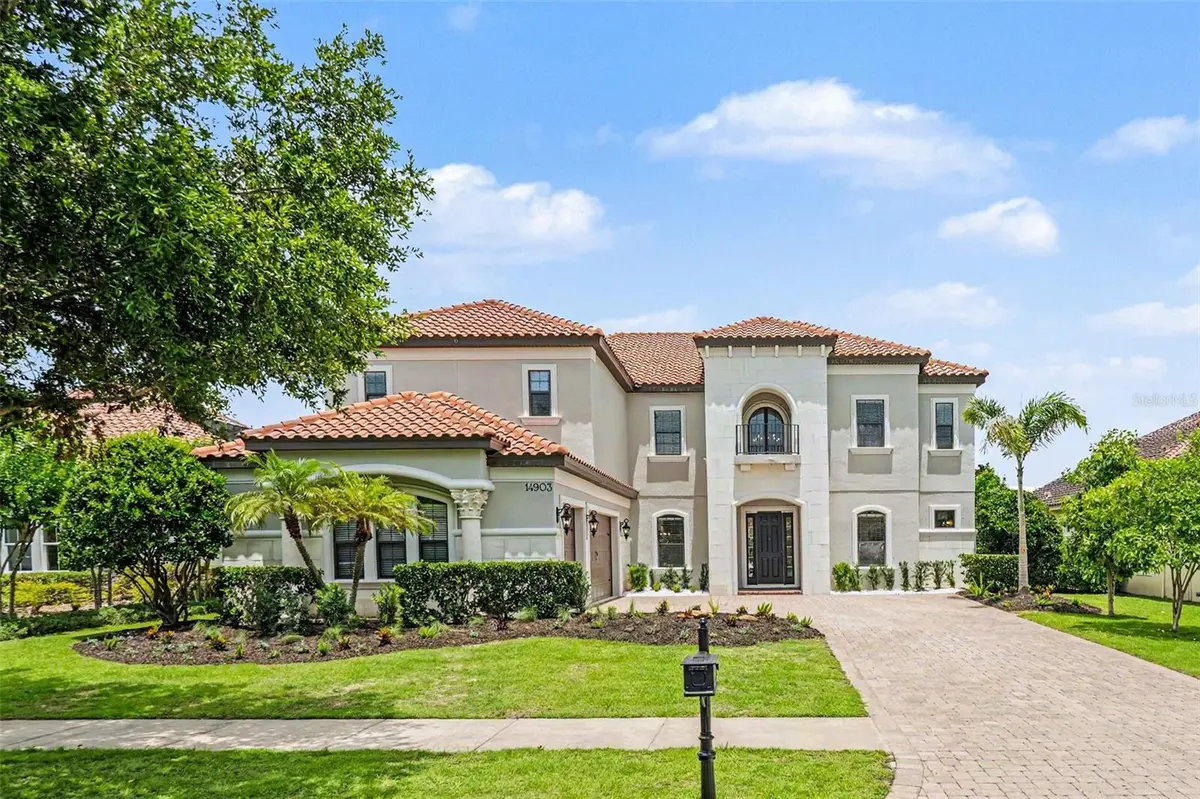
MORE square footage for LESS money. The largest home to hit the market in Old Memorial Estates this year, this exceptional residence offers an unmatched combination of size, value, and versatility. An extraordinary opportunity awaits in Old Memorial Estates, one of Tampa's premier gated communities, celebrated for its privacy, prestige, and beautifully crafted luxury homes. Situated on nearly half an acre, this impeccably maintained residence offers refined Florida living just minutes from top-rated schools, championship golf, upscale dining, shopping, and Tampa International Airport. Freshly painted inside and out in 2026, the home presents a crisp, move-in-ready aesthetic with timeless finishes and thoughtful updates throughout. A three-car side-entry garage, elegant natural stone accents, and professionally landscaped grounds create striking curb appeal and a grand first impression. Inside, soaring ceilings and an abundance of natural light enhance the expansive open floor plan, designed to accommodate both everyday living and sophisticated entertaining. At the heart of the home, dual oversized kitchen islands provide an exceptional gathering space rarely found, seamlessly connecting the kitchen, dining, and living areas. Large sliding doors open to an expansive covered lanai, creating effortless indoor-outdoor living. The thoughtfully designed floor plan offers a luxurious primary suite and a private secondary suite on the main level, ideal for multigenerational living, long-term guests, or a home office. Upstairs, you'll discover four additional bedrooms, a spacious loft, a convenient kitchenette, and a dedicated home theater, offering incredible flexibility for entertaining, extended family, or creating separate living spaces. Unlike many luxury homes where outdoor improvements have already been chosen for you, the nearly half-acre backyard provides the rare opportunity to design your own private resort, whether that's a custom pool, expansive outdoor kitchen, sports court, or lush tropical retreat. Having been pre-inspected for added buyer confidence, this home combines exceptional scale, functionality, and peace of mind in one of Tampa's most exclusive gated neighborhoods. For buyers seeking the most living space, an incredibly versatile layout, and outstanding value in today's luxury market, this is an opportunity that deserves your attention. Schedule your private showing today and experience why this remarkable residence stands apart.

Location

State FL

County Hillsborough

Community Old Memorial Sub Ph

Area 33626 - Tampa/Northdale/Westchase

Zoning PD

Rooms

Other Rooms Bonus Room, Breakfast Room Separate, Den/Library/Office, Family Room, Formal Dining Room Separate, Great Room, Loft, Media Room

Interior

Interior Features Ceiling Fans(s), Eat-in Kitchen, High Ceilings, Kitchen/Family Room Combo, Open Floorplan, Primary Bedroom Main Floor, Solid Surface Counters, Solid Wood Cabinets, Split Bedroom, Stone Counters, Thermostat, Vaulted Ceiling(s), Walk-In Closet(s), Wet Bar, Window Treatments

Heating Central, Electric

Cooling Central Air

Flooring Carpet, Tile

Furnishings Unfurnished

Fireplace false

Appliance Bar Fridge, Convection Oven, Dishwasher, Disposal, Dryer, Gas Water Heater, Microwave, Refrigerator, Washer

Laundry Inside, Laundry Room

Exterior

Exterior Feature Hurricane Shutters, Private Mailbox, Sidewalk, Sliding Doors

Garage Spaces 3.0

Community Features Buyer Approval Required, Deed Restrictions, Dog Park, Gated Community - No Guard, Golf Carts OK, Irrigation-Reclaimed Water, Sidewalks, Tennis Court(s), Street Lights

Utilities Available BB/HS Internet Available, Cable Connected, Electricity Connected, Natural Gas Connected, Public, Sewer Connected, Sprinkler Recycled, Underground Utilities, Water Connected

Water Access No

Roof Type Tile

Attached Garage true

Exposure Southwest

Garage true

Private Pool No

Building

Story 2

Entry Level Two

Foundation Slab

Lot Size Range 1/4 to less than 1/2

Sewer Public Sewer

Water Public

Architectural Style Traditional

Structure Type Block,Stone,Stucco,Frame

New Construction false

Schools

Elementary Schools Hammond Elementary School

Middle Schools Sergeant Smith Middle-Hb

High Schools Sickles-Hb

Others

Pets Allowed Cats OK, Dogs OK, Yes

HOA Fee Include Common Area Taxes,Management,Private Road,Recreational Facilities

Senior Community No

Pet Size Extra Large (101+ Lbs.)

Ownership Fee Simple

Monthly Total Fees $376

Acceptable Financing Cash, Conventional

Membership Fee Required Required

Listing Terms Cash, Conventional

Special Listing Condition None


Stellar MLS
Listed by Alexis Sollenberger BHHS FLORIDA PROPERTIES GROUP
Nikolay Velikov

Nikolay Velikov

REALTOR® | License ID: SL3428200

+1(727) 481-2281

GET MORE INFORMATION

Name
Phone*
Message

Go tour this home

14903 OLD TOM MORRIS CT