


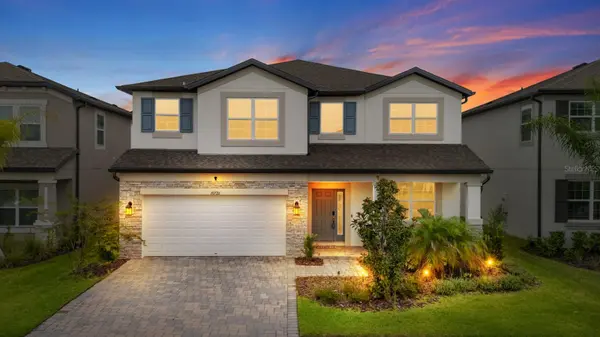


10726 NEW MORNING DR Tampa, FL 33647
5 Beds
4 Baths
3,559 SqFt
UPDATED:
Key Details
Property Type Single Family Home
Sub Type Single Family Residence
Listing Status Active
Purchase Type For Sale
Square Footage 3,559 sqft
Price per Sqft $193
Subdivision K-Bar Ranch
MLS Listing ID TB8534240
Bedrooms 5
Full Baths 4
Construction Status Completed
HOA Fees $265/ann
HOA Y/N Yes
Annual Recurring Fee 265.0
Year Built 2024
Annual Tax Amount $8,905
Lot Size 6,098 Sqft
Acres 0.14
Property Sub-Type Single Family Residence
Source Stellar MLS
Property Description
A private covered terrace off the primary suite overlooks the pond and conservation area, creating the perfect spot for morning coffee or evening relaxation. The additional bedrooms are well-sized and thoughtfully arranged for comfort and privacy. Additional highlights include a three-car tandem garage, upgraded finishes, wood flooring, and a versatile floor plan designed to accommodate a variety of lifestyles. K-Bar Ranch residents enjoy resort-style community amenities including a pool, clubhouse, playgrounds, tennis and pickleball courts, and scenic walking trails. Conveniently located near schools, shopping, dining, golf, entertainment, USF, the VA, Moffitt Cancer Center, I-75, and I-4. Offering privacy, space, functionality, and stunning natural views, this home is a must-see. Schedule your private showing today!
Location
State FL
County Hillsborough
Community K-Bar Ranch
Area 33647 - Tampa / Tampa Palms
Zoning PD-A
Interior
Interior Features Built-in Features, Ceiling Fans(s), Dry Bar, Open Floorplan, PrimaryBedroom Upstairs, Smart Home, Thermostat, Wet Bar
Heating Central
Cooling Central Air
Flooring Laminate, Wood
Furnishings Furnished
Fireplace false
Appliance Built-In Oven, Convection Oven, Dishwasher, Disposal, Dryer, Microwave, Range Hood, Refrigerator, Washer
Laundry Inside
Exterior
Exterior Feature Hurricane Shutters, Lighting, Sidewalk
Parking Features Tandem
Garage Spaces 3.0
Community Features Clubhouse, Community Mailbox, Deed Restrictions, Dog Park, Fitness Center, Gated Community - No Guard, Park, Playground, Pool, Sidewalks
Utilities Available Public
Amenities Available Clubhouse, Fitness Center, Gated, Maintenance, Other, Tennis Court(s)
View Y/N No
Water Access No
View Trees/Woods, Water
Roof Type Shingle
Porch Covered
Attached Garage true
Exposure Southwest
Garage true
Private Pool No
Building
Lot Description Landscaped, Sidewalk, Paved
Story 2
Entry Level Two
Foundation Slab
Lot Size Range 0 to less than 1/4
Sewer Public Sewer
Water Public
Architectural Style Contemporary
Unit Floor 2
Structure Type Block,Stucco
New Construction false
Construction Status Completed
Schools
Elementary Schools Pride-Hb
Middle Schools Benito-Hb
High Schools Wharton-Hb
Others
Pets Allowed Yes
HOA Fee Include Pool
Senior Community No
Ownership Fee Simple
Monthly Total Fees $22
Acceptable Financing Assumable, Cash, Conventional, FHA, VA Loan
Membership Fee Required Required
Listing Terms Assumable, Cash, Conventional, FHA, VA Loan
Special Listing Condition None
Virtual Tour https://www.zillow.com/view-imx/9a0ad8ee-90bd-4644-b407-0f5eb41853fa?setAttribution=mls&wl=true&initialViewType=pano&utm_source=dashboard
