
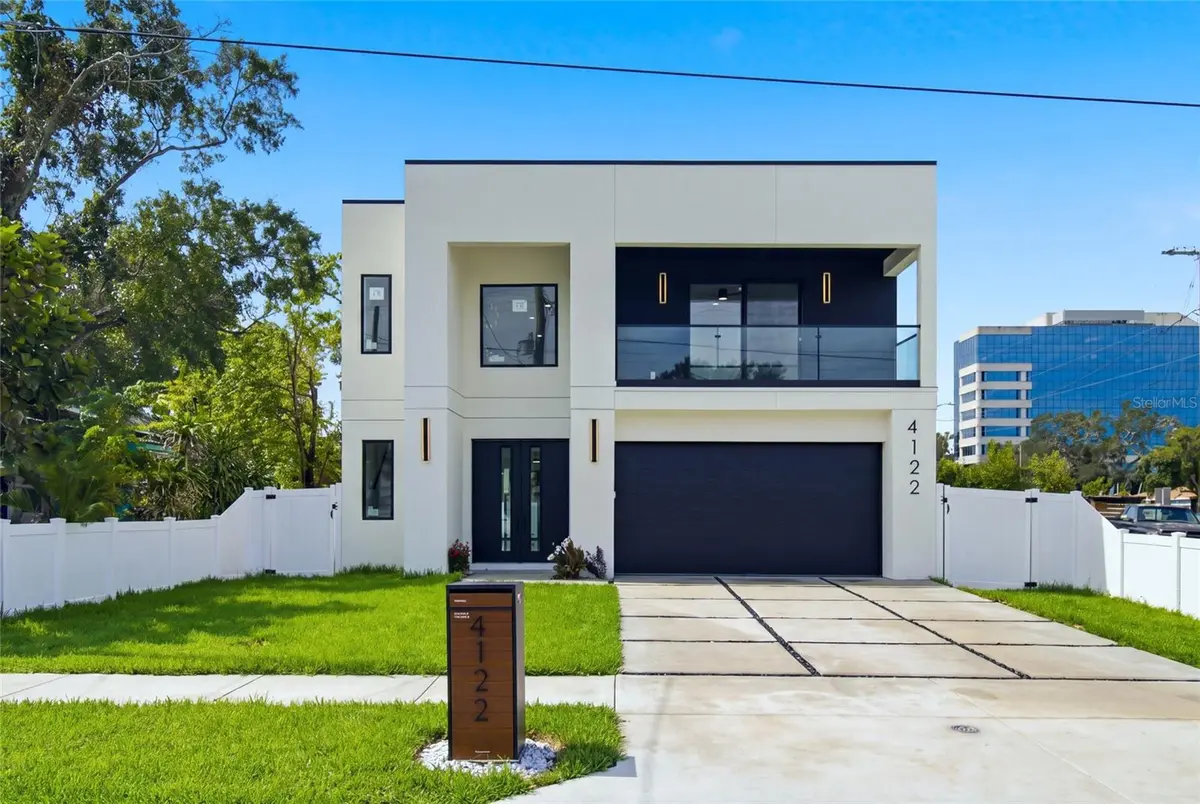



4122 W NASSAU ST Tampa, FL 33607
4 Beds
5 Baths
3,155 SqFt
UPDATED:
Key Details
Property Type Single Family Home
Sub Type Single Family Residence
Listing Status Active
Purchase Type For Sale
Square Footage 3,155 sqft
Price per Sqft $331
Subdivision Belvedere Park
MLS Listing ID TB8537584
Bedrooms 4
Full Baths 4
Half Baths 1
Construction Status Completed
HOA Y/N No
Year Built 2026
Annual Tax Amount $5,830
Lot Size 5,227 Sqft
Acres 0.12
Lot Dimensions 50x103
Property Sub-Type Single Family Residence
Source Stellar MLS
Property Description
Step inside to an impressive two-story foyer highlighted with wood treads and sleek glass railings. The bright, open-concept floor plan is filled with natural light and features large-format polished tile flooring throughout the main living areas, recessed lighting, modern fixtures, and expansive sliding glass doors connecting the living space to the backyard and covered patio.
At the heart of the home is a beautifully designed kitchen featuring extensive white cabinetry, quartz-style countertops, a large waterfall-edge island, pendant lighting, built-in appliances, and generous storage. The kitchen flows seamlessly into the spacious living and dining areas, creating an ideal setting for everyday living and entertaining.
A first-floor bedroom with an adjacent full bathroom provides flexibility for guests, a home office, or multigenerational living.
Upstairs, Luxury vinyl plank flooring adds warmth to the contemporary interior. The impressive primary suite offers direct access to a private covered balcony. Its spa-inspired bathroom features a long dual-sink vanity, oversized glass-enclosed shower, and a freestanding soaking tub. A large primary closet provides substantial storage.
Additional upstairs bedrooms are generously sized, with beautifully finished bathrooms featuring modern cabinetry, frameless glass showers, and matte-black fixtures. The second floor also includes a dedicated laundry room and a convenient built-in wet bar area.
Outside, enjoy a fully fenced backyard, covered rear patio, covered front balcony, two-car garage, and contemporary exterior lighting. The combination of open living spaces, upscale finishes, and distinctive modern architecture makes this home truly stand out.
Conveniently located in Tampa's desirable Westshore area, this home puts shopping, dining, entertainment, and everyday essentials just minutes away. International Plaza & Bay Street is approximately 5 minutes away. Grocery stores, including Publix, Whole Foods, and other everyday shopping options, are nearby. Raymond James Stadium is only minutes away, while Downtown Tampa, the Tampa Riverwalk, Hyde Park, and major highways are all easily accessible.
Location
State FL
County Hillsborough
Community Belvedere Park
Area 33607 - Tampa
Zoning RS-50
Rooms
Other Rooms Storage Rooms
Interior
Interior Features Ceiling Fans(s), Dry Bar, Living Room/Dining Room Combo, Open Floorplan
Heating Central, Electric, Heat Pump
Cooling Central Air
Flooring Ceramic Tile, Luxury Vinyl
Furnishings Unfurnished
Fireplace false
Appliance Built-In Oven, Convection Oven, Dishwasher, Disposal, Exhaust Fan, Freezer, Ice Maker, Microwave, Refrigerator, Wine Refrigerator
Laundry Laundry Room
Exterior
Exterior Feature Balcony, Private Yard
Parking Features Garage Door Opener
Garage Spaces 2.0
Utilities Available Electricity Connected, Public, Sewer Connected, Water Connected
View Y/N No
Water Access No
Roof Type Shingle
Attached Garage true
Exposure North
Garage true
Private Pool No
Building
Entry Level Two
Foundation Slab
Lot Size Range 0 to less than 1/4
Sewer Public Sewer
Water Public
Structure Type Block
New Construction true
Construction Status Completed
Others
Senior Community No
Ownership Fee Simple
Special Listing Condition None
Virtual Tour https://www.zillow.com/view-imx/f557080a-c246-48b8-87a6-bb9e090742e7?setAttribution=mls&wl=true&initialViewType=pano&utm_source=dashboard
