
$580,000
$600,000
3.3%For more information regarding the value of a property, please contact us for a free consultation.
1433 SHIRA RD Minneola, FL 34715
5 Beds
4 Baths
2,700 SqFt
Key Details
Sold Price $580,000
Property Type Single Family Home
Sub Type Single Family Residence
Listing Status Sold
Purchase Type For Sale
Square Footage 2,700 sqft
Price per Sqft $214
Subdivision Ardmore Reserve Ph 3
MLS Listing ID O6405674
Sold Date 09/04/26
Bedrooms 5
Full Baths 3
Half Baths 1
Construction Status Completed
HOA Fees $64/qua
HOA Y/N Yes
Annual Recurring Fee 772.0
Year Built 2019
Annual Tax Amount $5,576
Lot Size 10,018 Sqft
Acres 0.23
Lot Dimensions 70x147
Property Sub-Type Single Family Residence
Source Stellar MLS
Property Description
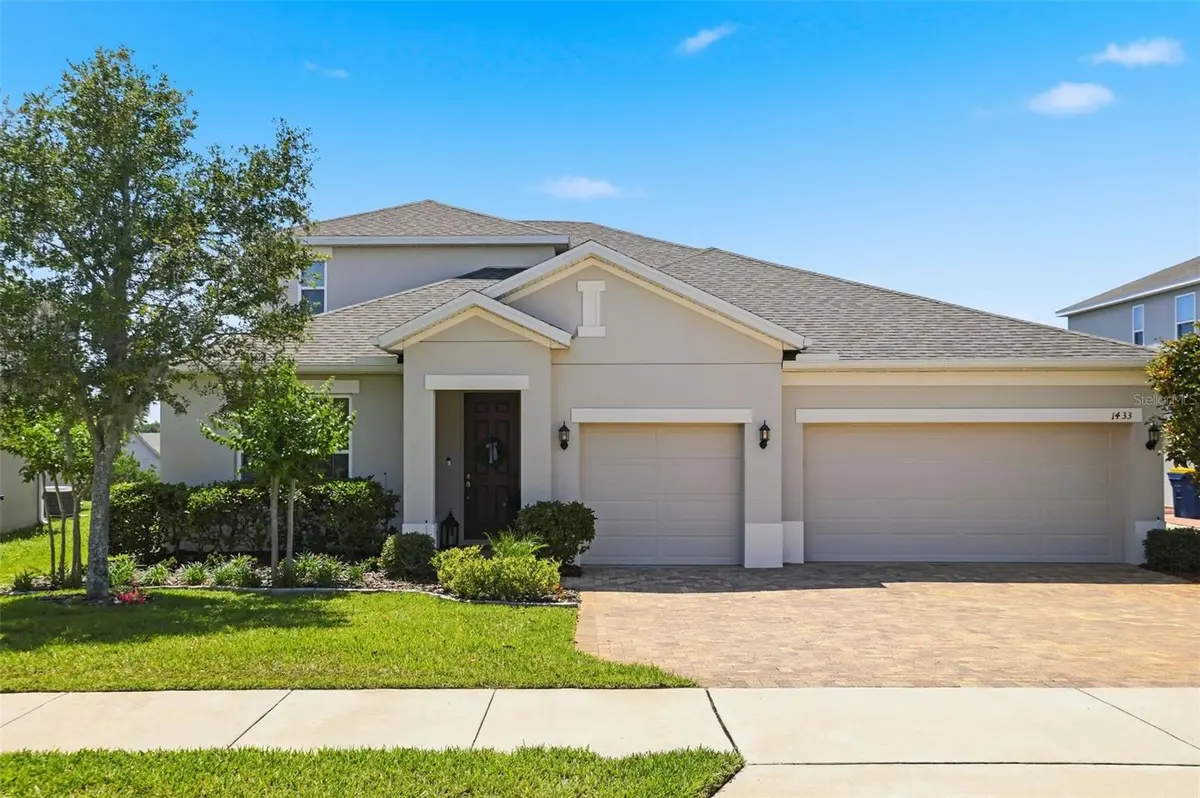
Welcome to 1433 Shira Rd, a stunning two-story residence in the sought-after Ardmore Reserve community of Minneola, nestled in the rolling hills of Lake County with panoramic views of the natural hillside that serve as your private backdrop. From the moment you arrive, the curb appeal is undeniable: a two-tone architectural stucco elevation, paver driveway, and manicured landscaping freshened in 2026 create a polished first impression. Step through the front door into a grand foyer, where large-format tile flows through every main living area for stylish, low-maintenance, and allergen-free living. The open-concept floor plan connects a formal living space or flex room, chandelier-lit dining room, and a spacious family room that opens through floor-to-ceiling sliding glass doors to the covered, screened lanai. At the center of the home is a chef-worthy kitchen featuring rich 42-inch espresso cabinetry with crown molding, white quartz countertops, a mosaic tile backsplash, a gas range, and stainless steel appliances throughout. The oversized island with pendant lighting anchors the space, with open sightlines to the family room. The primary suite is located downstairs and a genuine retreat with tall ceilings, a large picture window, ample closet space, and a spa-inspired ensuite bath. Featuring dual vanities with white quartz tops, a tiled walk-in shower with frameless glass enclosure, plus a decorative accent strip and chrome fixtures, this bath is both functional and modern, designed to accommodate a variety of households. Secondary bedrooms are generously sized and share well-appointed bathrooms with matching cabinetry and dual sinks. A full dedicated laundry room with washer and dryer included rounds out the lower level. Upstairs you'll find a generously sized 5th bedroom with ensuite full-bath that's perfect as a guest retreat or private room for multi-generational households. The covered, screened lanai is the perfect place to watch a Florida sunset, BBQ with friends, or sip a cup of morning coffee. The backyard backs to sprawling hillside with open and unobstructed views, offering a level of privacy that is increasingly rare. The major systems are essentially new: a newer Square D electrical panel, PVC plumbing, and a gas water heater all in great condition. Washer, dryer, refrigerator, all ceiling fans, chandeliers, window treatments, and framed bath mirrors all convey, making this home better than new with tens of thousands of upgrades and furnishings that builders increasingly leave out. Ardmore Reserve offers a resort-style pool, splash pad, cabana, and playground with no CDD and a low quarterly HOA. Five minutes to the Florida Turnpike, minutes to AdventHealth Minneola, and zoned for Grassy Lake Elementary, East Ridge Middle, and Lake Minneola High School. Schedule your showing today.
Location
State FL
County Lake
Community Ardmore Reserve Ph 3
Area 34715 - Minneola
Rooms
Other Rooms Family Room, Inside Utility
Interior
Interior Features Built-in Features, Ceiling Fans(s), Eat-in Kitchen, High Ceilings, Living Room/Dining Room Combo, Open Floorplan, Primary Bedroom Main Floor, Solid Surface Counters, Solid Wood Cabinets, Split Bedroom, Stone Counters, Thermostat, Walk-In Closet(s), Window Treatments
Heating Central, Electric
Cooling Central Air
Flooring Carpet, Ceramic Tile
Furnishings Unfurnished
Fireplace false
Appliance Dishwasher, Disposal, Dryer, Exhaust Fan, Gas Water Heater, Microwave, Range, Refrigerator, Washer
Laundry Gas Dryer Hookup, Inside, Laundry Room, Washer Hookup
Exterior
Exterior Feature Lighting, Rain Gutters, Sidewalk
Parking Features Driveway, Garage Door Opener, Ground Level, Off Street, Oversized, Parking Pad, Garage
Garage Spaces 3.0
Community Features Community Mailbox, Playground, Pool, Sidewalks, Street Lights
Utilities Available BB/HS Internet Available, Electricity Available, Electricity Connected, Natural Gas Available, Natural Gas Connected, Sewer Connected, Water Connected
Amenities Available Playground, Pool
View Y/N No
Water Access No
View City, Trees/Woods
Roof Type Shingle
Porch Covered, Patio, Rear Porch, Screened
Attached Garage true
Exposure East
Garage true
Private Pool No
Building
Lot Description City Limits, Level, Oversized Lot, Sidewalk, Paved
Story 2
Entry Level Two
Foundation Slab
Lot Size Range 0 to less than 1/4
Builder Name Hanover Family Builders
Sewer Public Sewer
Water Public
Architectural Style Florida, Traditional
Unit Floor 2
Structure Type Block,Stucco,Frame
New Construction false
Construction Status Completed
Schools
Elementary Schools Grassy Lake Elementary
Middle Schools East Ridge Middle
High Schools Lake Minneola High
Others
Pets Allowed Yes
HOA Fee Include Common Area Taxes,Pool,Management,Recreational Facilities
Senior Community No
Ownership Fee Simple
Monthly Total Fees $64
Acceptable Financing Cash, Conventional, FHA, USDA Loan, VA Loan
Membership Fee Required Required
Listing Terms Cash, Conventional, FHA, USDA Loan, VA Loan
Special Listing Condition None
Read Less
Want to know what your home might be worth? Contact us for a FREE valuation!

Our team is ready to help you sell your home for the highest possible price ASAP

© 2026 My Florida Regional MLS DBA Stellar MLS. All Rights Reserved.
Bought with Andi Gamble LPT REALTY, LLC